
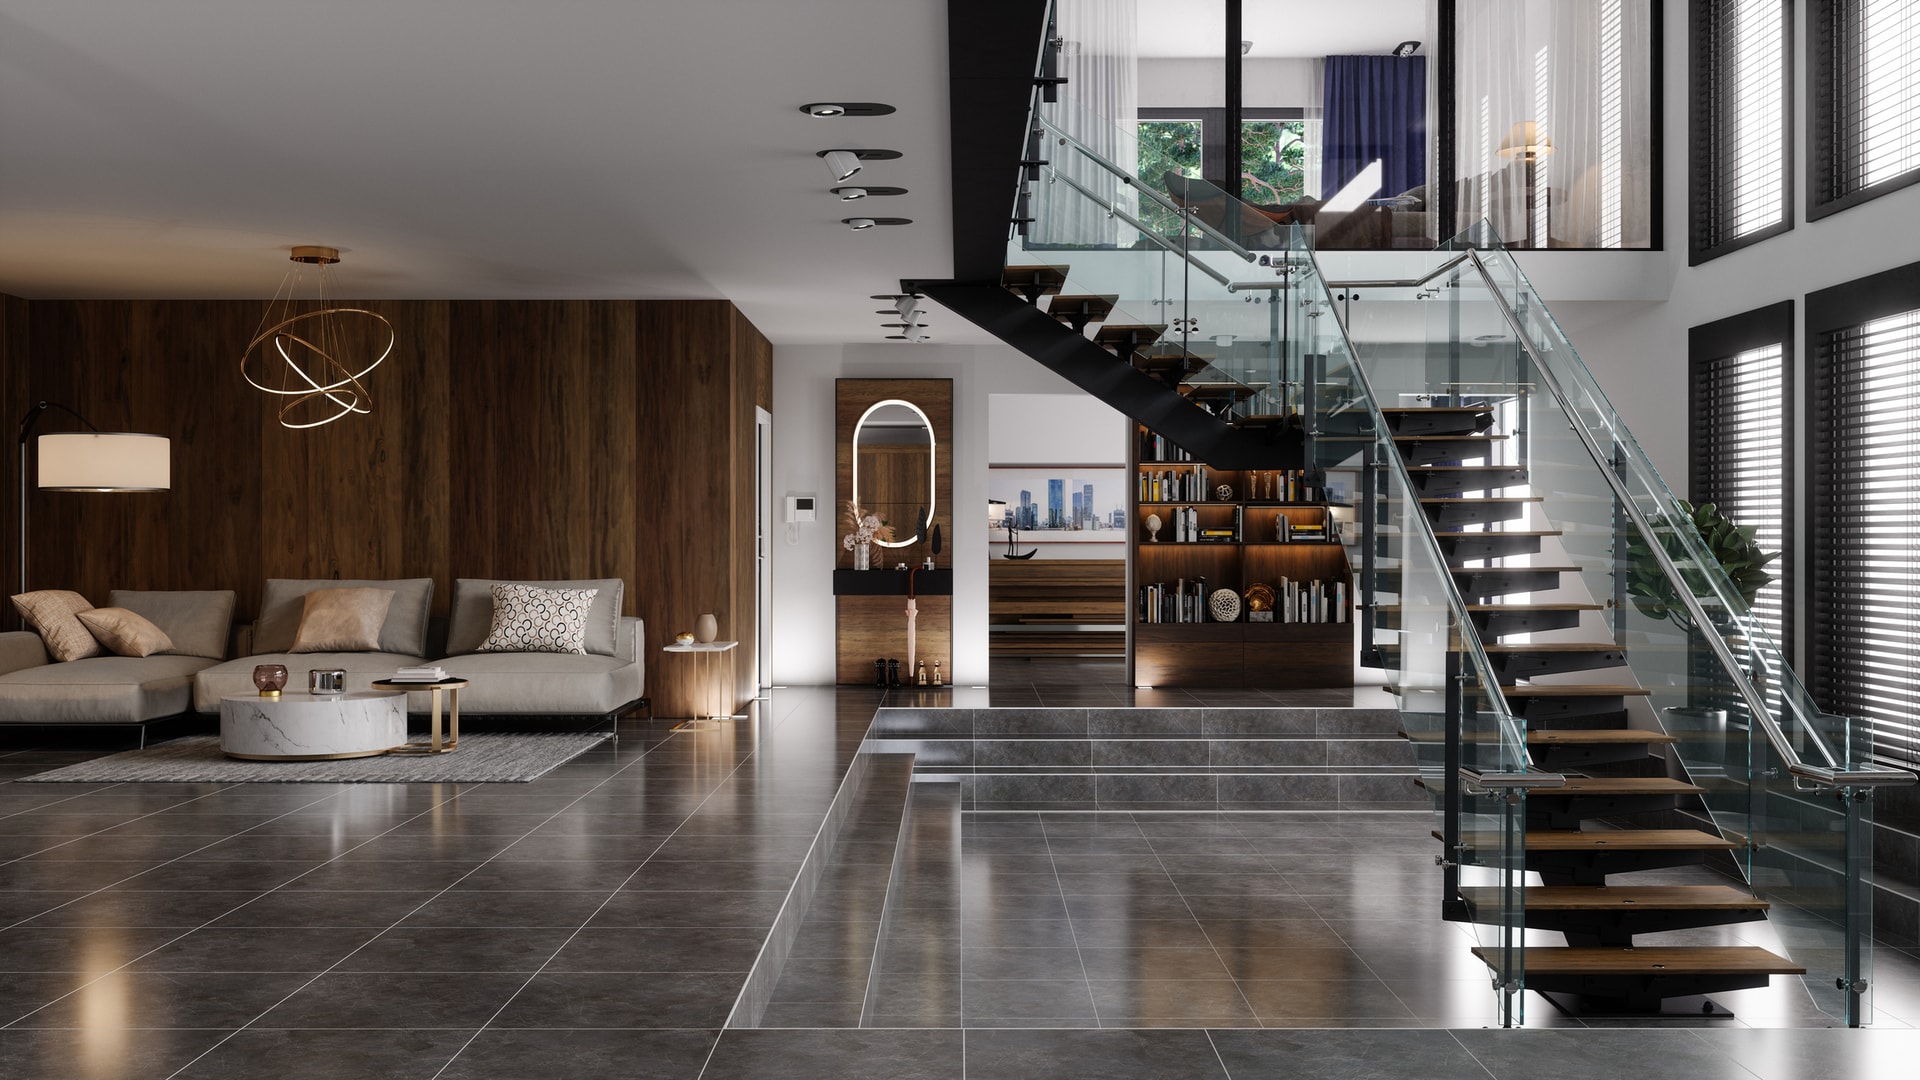
No matter whether it is a residential rear extension or a multi-story development, the essence of the process remains the same for each individual project!
Get in touchUnderstanding the project
Conducting a Desktop study we are able to obtain information about your property helping us achieve a better understanding for the project ahead. From this we conclude if a site visit is necessary before going forward.
Feasibility & Quote
Following our initial assessment, we advise what we believe to be achievable, providing you with a quote and explaining how the proceedings will unfold. (We will obtain specialist help if necessary from pre-application advice or appointing planning consultant).
Learn More
Briefing and Measuring
Our first step is to measure and photograph the property, addressing any queries and informing about all additional required services.
Learn MoreDrawings and submissions
Within a maximum of 2 weeks, we'll have turned your measurements into drawings, ready to submit to local authorities, including any final external façade changes.
Upon application results
Granted: Move on to the next stage!
Refused: Following a refused application, we either reapply/appeal the application or obtain pre-planning advice from Local Authority or a professional planning consultant.
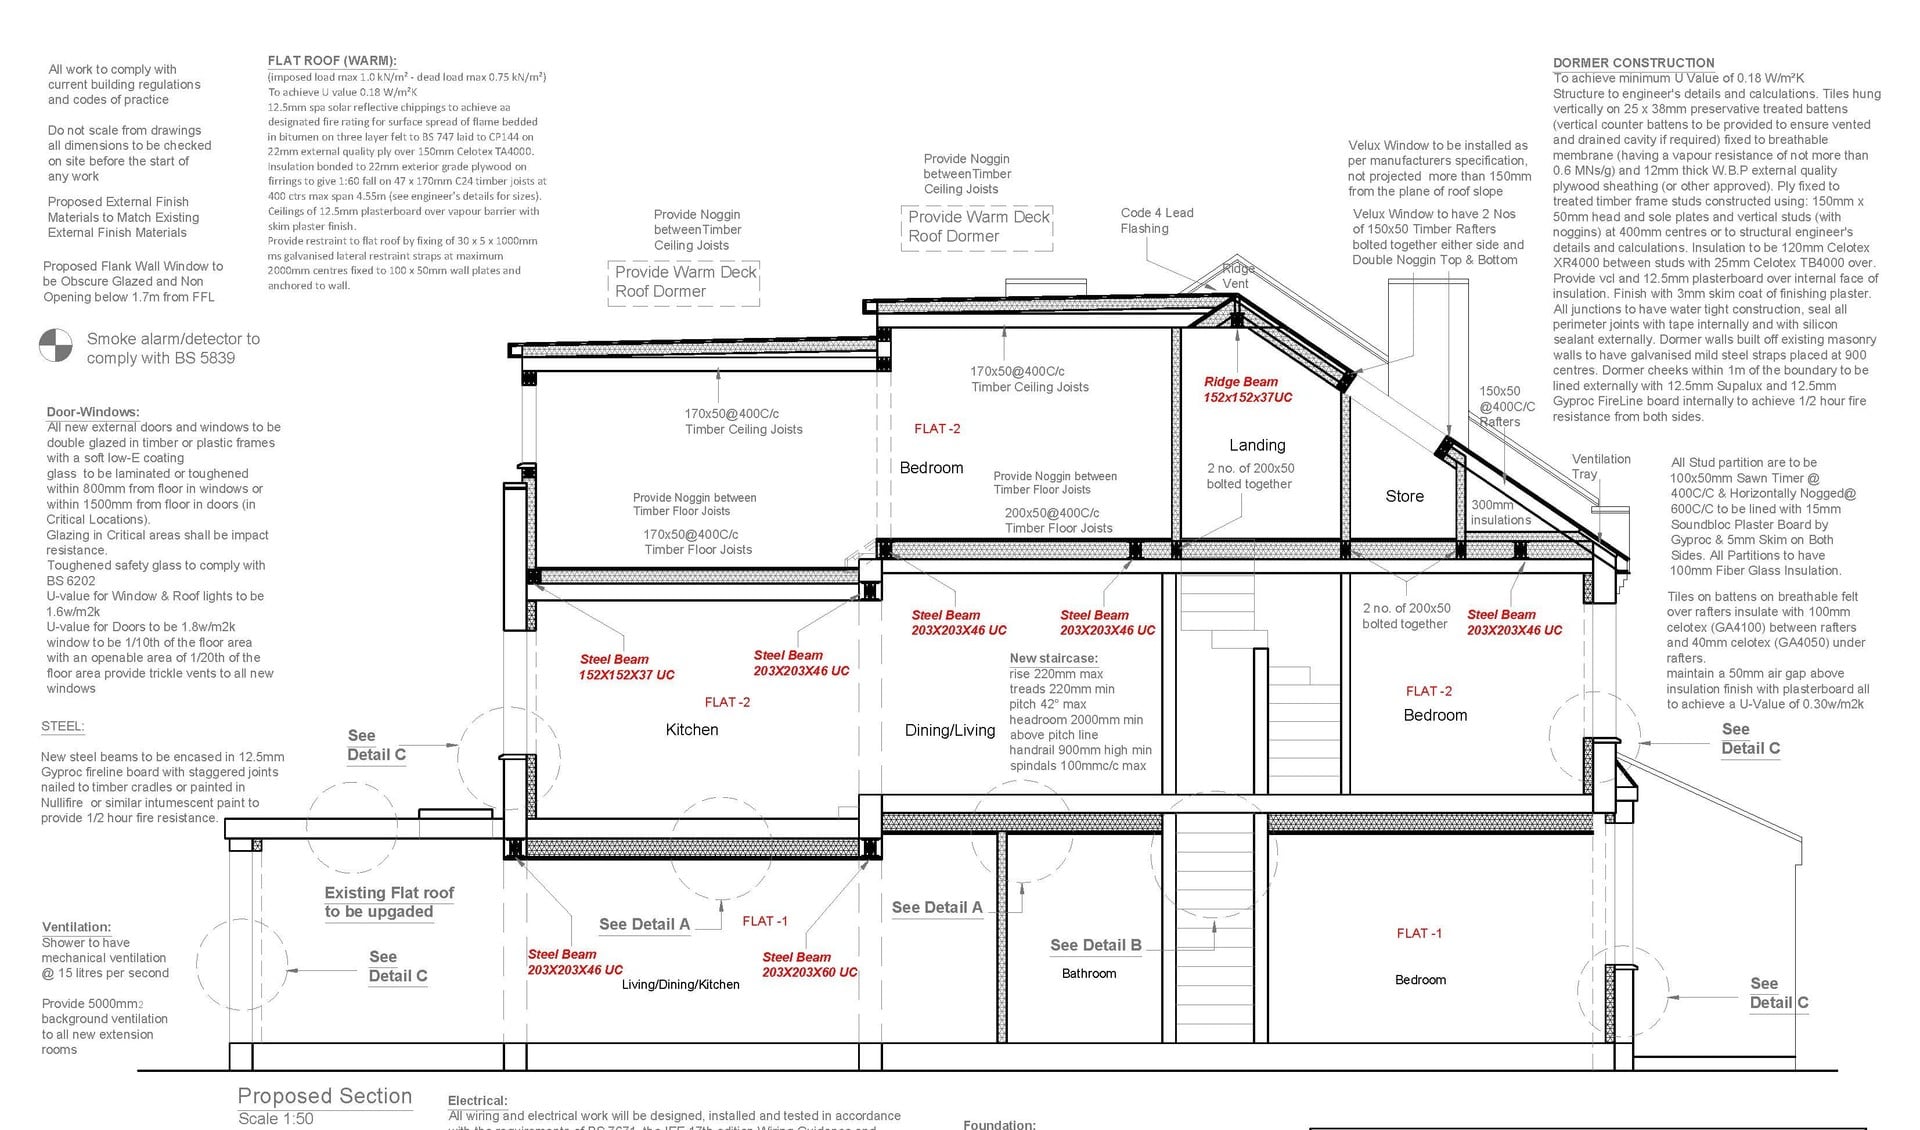
Submitting to Building control & applying for agreements/certificates:
Finalizing internal layout and obtaining structural calculation, we submit these to building control.
Learn More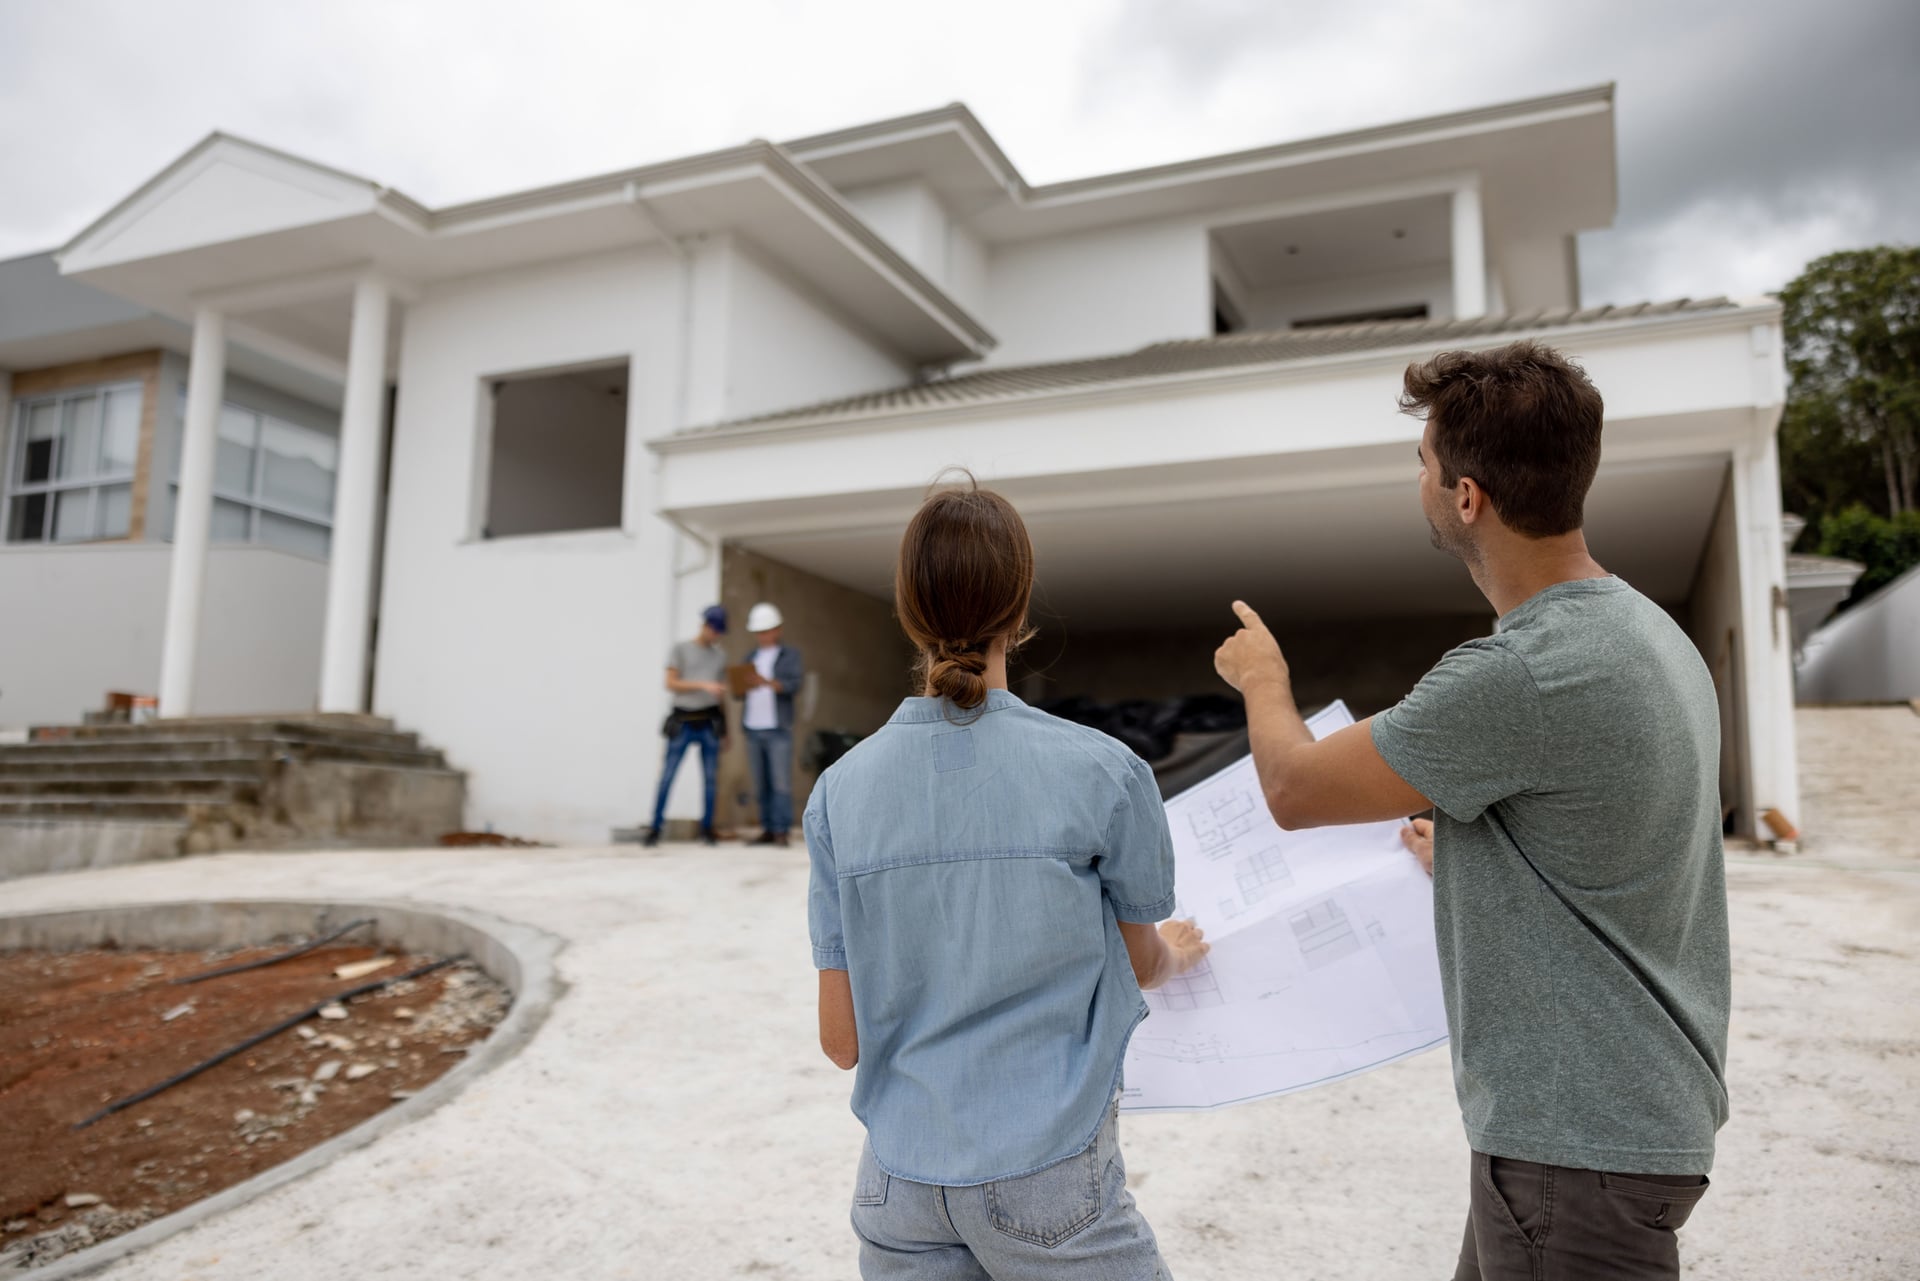
Site management
Upon receiving approval from building control, we offer full site management, to expertly give you hands-on experience to ease the process of turning your dreams into a reality. We will find you a specialist contractor expertly suitable for your development. We will negotiate keenest price whilst meeting all regulations and standards. This attention to detail should make the process smooth and the final product be exactly as you dreamed.
Associates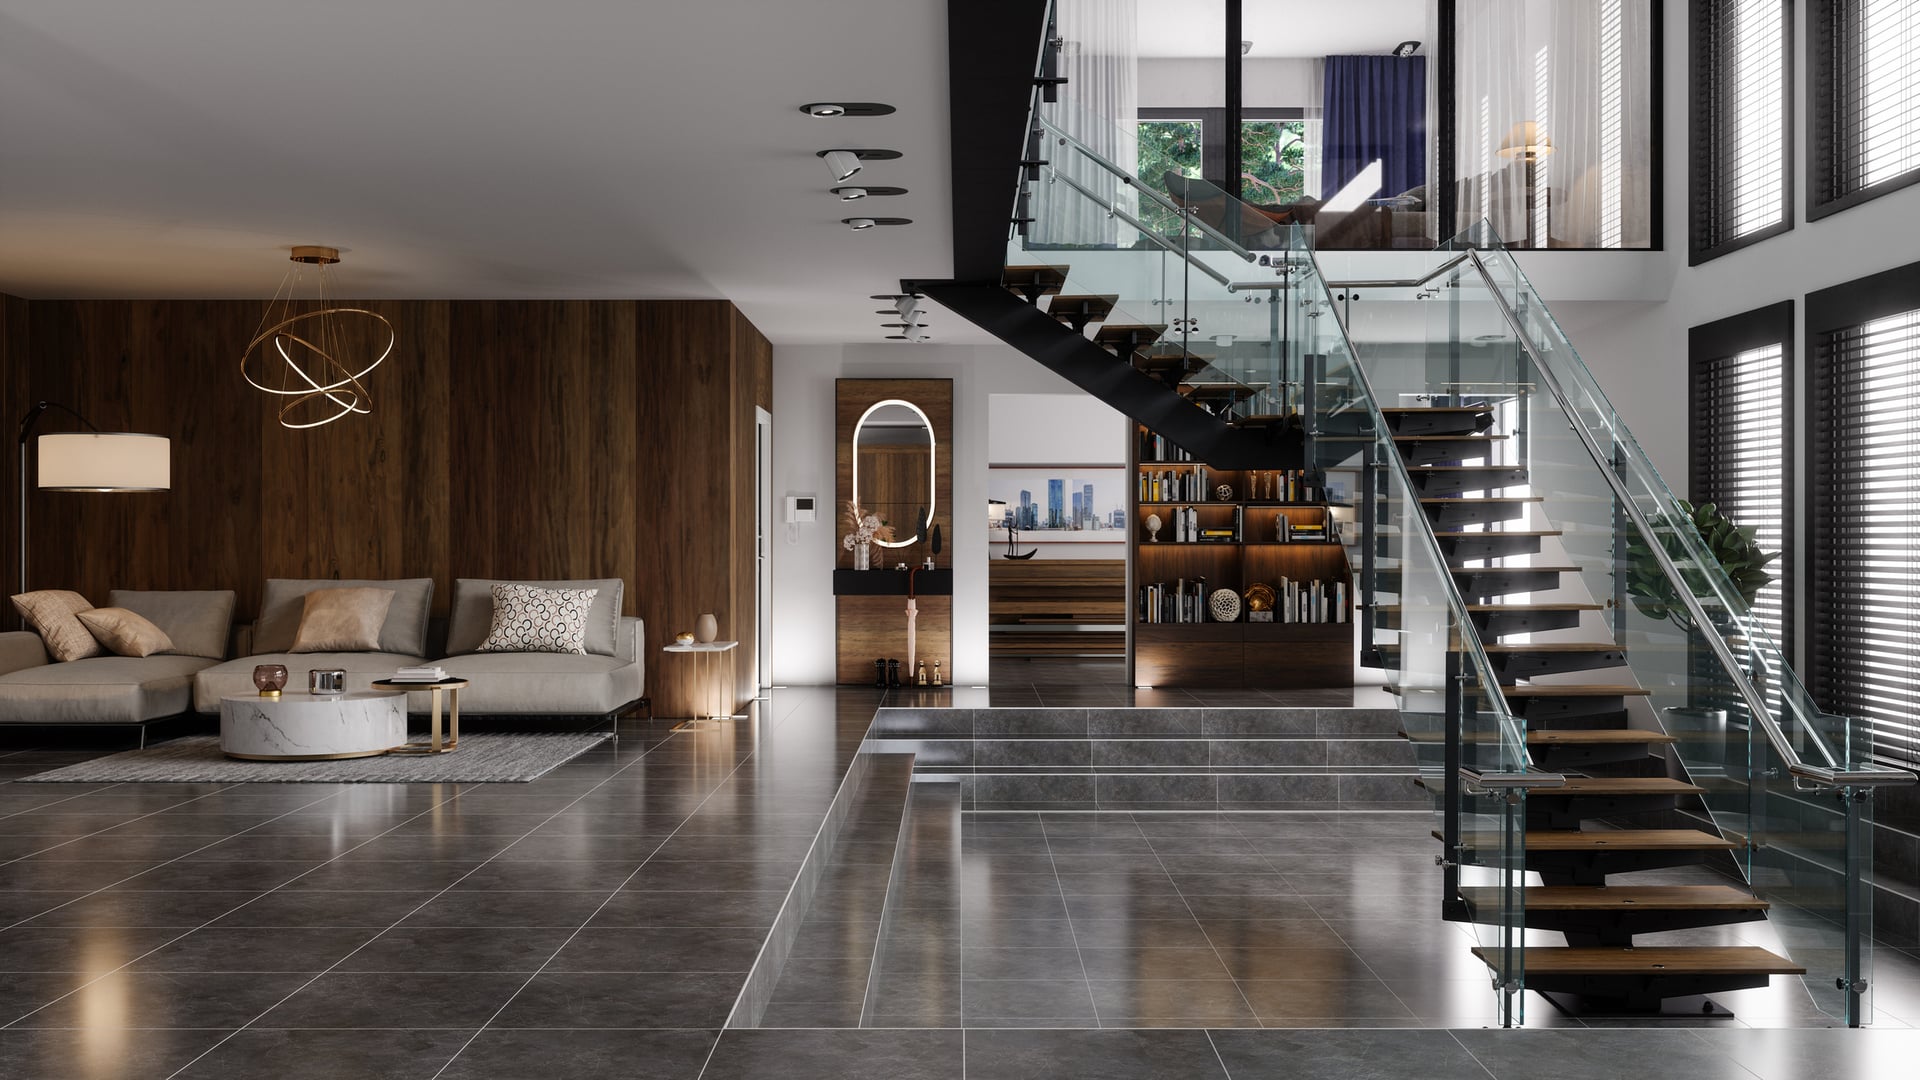
Associates:
- •Surveyors
- •Structural Engineers
- •Electrical & Gas engineers
- •EPC & Sound/Heat Test
- •Interior designers
- •3D designers – Internal & external
- •Planning consultants/lawyers
- •Estate agents
- •Comprehensive list of contractors
- •Building Inspectors
- •Fitted in wardrobe designers
- •Kitchen designers