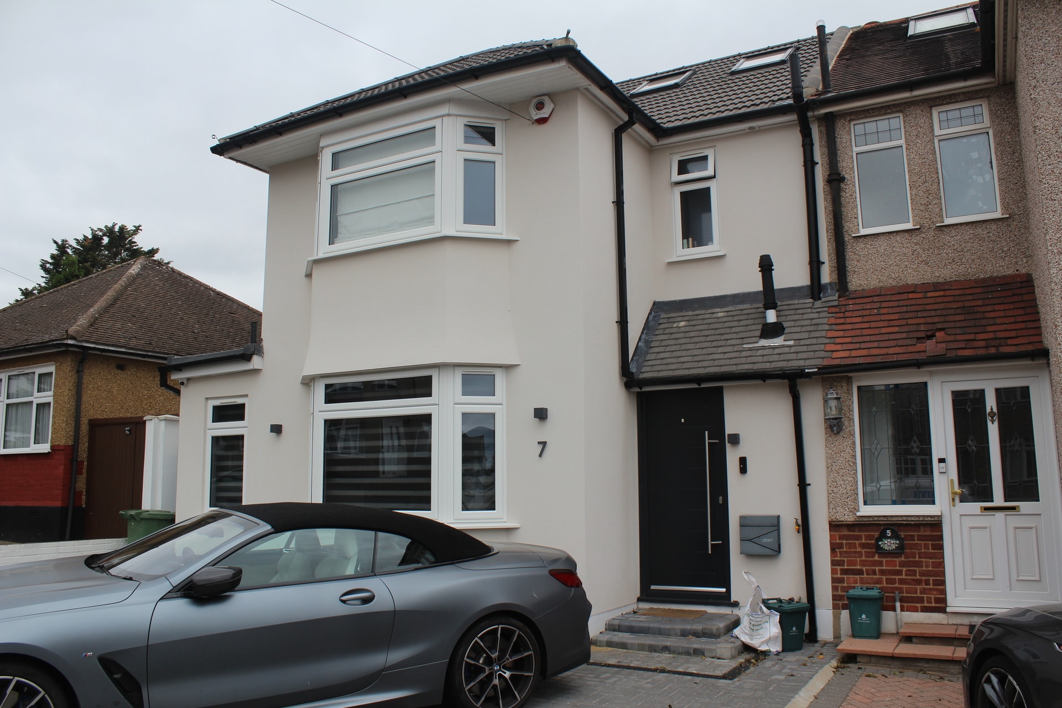
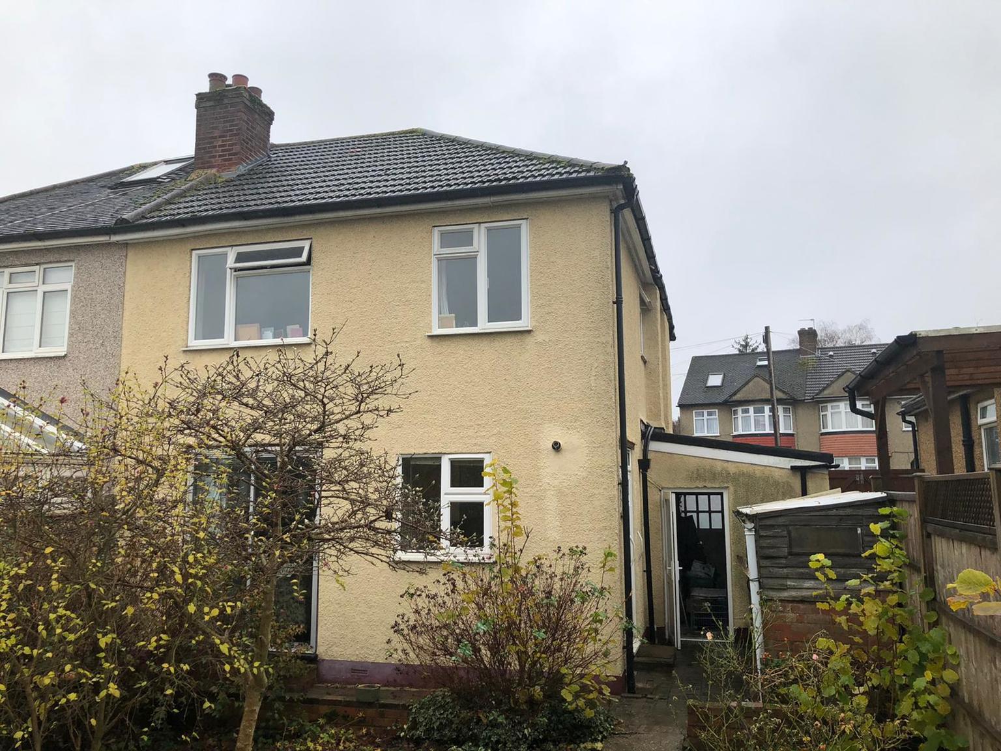
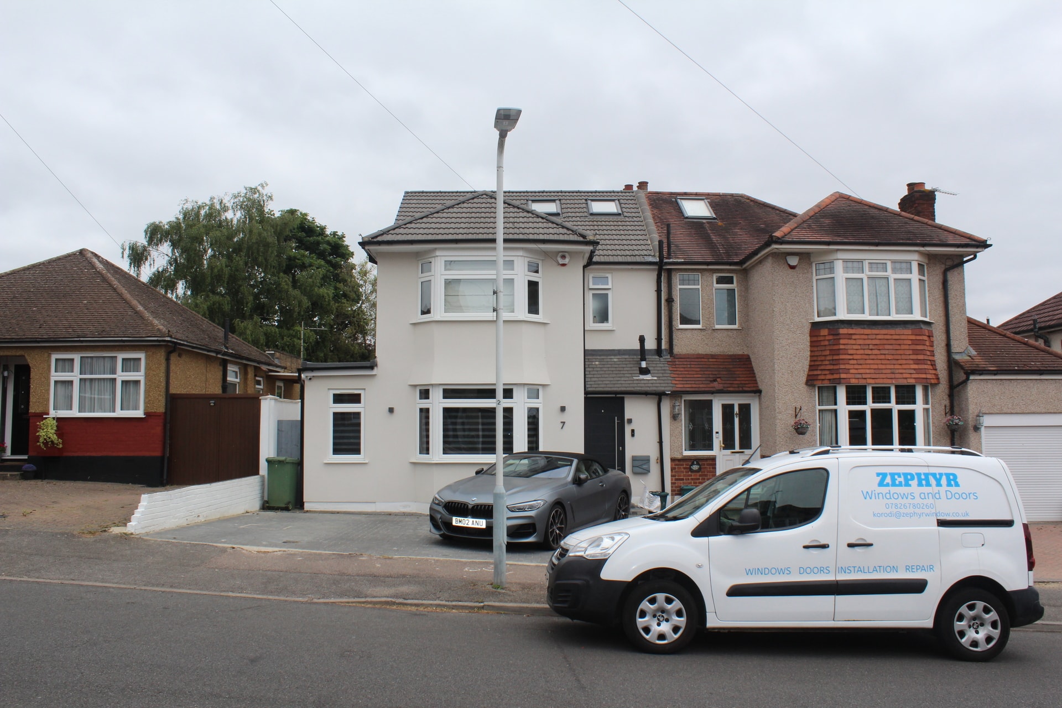
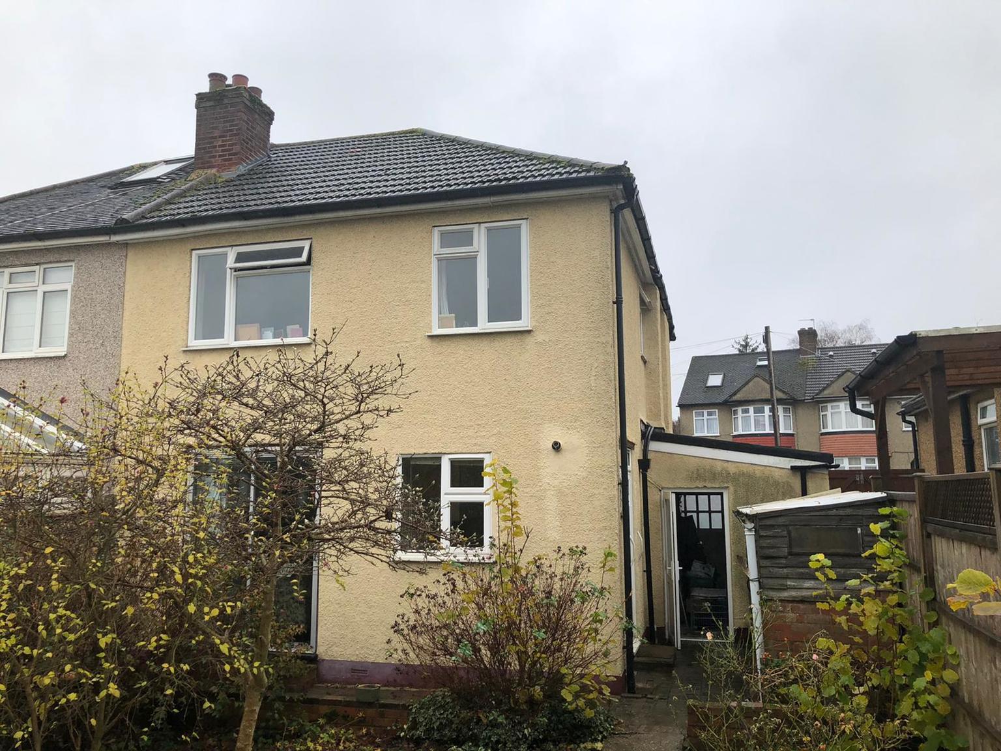
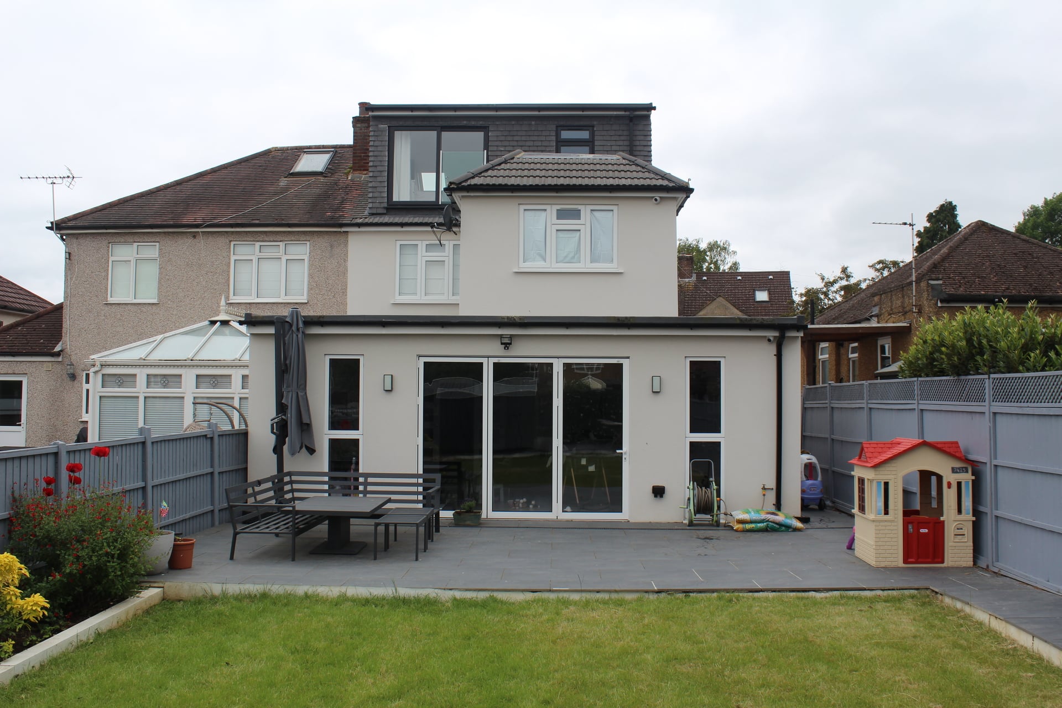
Semi-detached house in Northwood hills - 6m rear wrap around with 1.44m single side extension with first floor 3.6m rear extension and hip to gable dormer loft.
Project
Complete reorganisation of the interior space of this semi-detached house by constructing a 6m rear wrap-around extension creating a 1.44m single story side space on the ground floor and 3.6m at the rear of the first floor with a hip to gable dormer loft. This maximized the available space within the property boundaries.
Information
To create a better 'flow' within the increased interior, the staircase was moved to offer rectangular rooms and less awkward corridors. This generated enough space to build a spectacular kitchen/dining area, a comfortable living room and a good-sized utility area. Upstairs, 3 small bedrooms were transformed into 4 larger ones, two of which were ensuite and one with a walk-in wardrobe, plus a family bathroom. The larger entrance foyer gave the impression of a spacious house.
Client Comments
"As a newly married couple, we bought a rather dated house requiring a lot of work to turn it into a child-friendly family home. We knew of Multi Creation and their reputation as a family-led personal company who seemed able to solve all problems within a reasonable budget. With their expertise and guidance, we now have a spacious and modern family home that is fit for our future life together. At every point they have listened to our dreams and made them happen. We have no difficulty recommending them to anyone who wants innovative design and a skilled workforce to turn their dreams into reality."